Adarsh Parkland Phase 2 Amenities
What amenities does Adarsh Parkland Phase 2 have?
50+ amenities across six zones, including a 25m lap pool, a 75,000+ sq ft outdoor sports arena, an urban forest trail and a bio pond.
Get In Touch- Tennis Court
- Basketball Court
- Cricket Practising Net
- Football / Cricket Field
- Mini Golf Area
- Skating Rink
- Outdoor Gym and Fitness Zone
- Kids' Play Area
- Club House Plaza and Pavilion
- 25m Lap Pool
- Kids Pool and Baby Pool
- Upper Deck and Stone Deck
- Cabana and Seating Alcove
- Banquet and Play Lawn
- Aroma Garden
- Amphitheatre and Stage
- Alfresco Dining / Kitty Party Area
- BBQ Counter and Palm Grove
- Multi Purpose and Breakout Lawn
- Community Garden
- Senior Citizens' Lounge
- Pet Park and Kids Play Court
- Nature Trail and Forest Lounge
- Meditation Deck
- Bio Pond and Bridge
- Viewing Deck and Open Lawn
- Senior Lounge and Seating Areas
- Reflexology Path
- Outdoor Working Pods
- Seating Plaza and Pavilion
- Tot Lot for Toddlers
- Landscaped Lawns
- Walkways and Cycling Lane
- Signage Wall and Entry Portal
- Drop-off Area and Driveway
- Bus Bay and Cycle Dock
- Sculpture and Planting Islands
- Ample Car Parking
The 38 amenities named above are grouped by the zones the developer’s master plan uses, and the master plan drawing published for this project carries the same zone legend. The developer describes 50+ amenities in total. What a buyer is entitled to is what the sanctioned plan and the agreement for sale set out.
Specifications
Structure
- Seismic Zone II compliant RCC framed structure
- Masonry walls built with concrete blocks
- Smooth internal wall plastering and premium emulsion paint
- Textured paint finish on the external facade
Flooring
- Vitrified tiles in living, dining and bedrooms
- Vitrified tiles for upper floors and lift lobbies
- Anti-skid ceramic tiles for balconies and utility areas
- Vitrified tile dado in all toilets
Doors
- Main door with engineered frame and shutter in veneer finish
- Bedroom and toilet doors with engineered frame and laminate shutter
- UPVC sliding doors with mosquito mesh to balconies
Windows
- UPVC sliding windows with mosquito mesh provision
- UPVC ventilators with fixed louvers in toilets
- Designed for natural light and cross-ventilation
Kitchen and utility
- Provision for a water purifier point
- Provision for a gas connection point
- Provision for washing machine and geyser in the utility
Sanitary and fittings
- White wall-mounted EWC with health faucet in all toilets
- Washbasin with granite countertop and single-lever mixer
- Toughened glass shower partition in the master bedroom toilet
- Geyser point provision and false ceiling in all toilets
Electrical
- Modular switches and good quality wiring
- Ceiling fan provision in living, dining and all bedrooms
- Adequate light and power points throughout
- Power backup for common areas
Building and safety
- Passenger and service lift for each block
- Fibre to the home (data and voice)
- Internal telephone cabling for all apartments
- 24x7 security with CCTV surveillance
Specifications as published by the developer. They are indicative and subject to change at the developer’s discretion; verify them against the RERA-approved agreement before purchase.
Adarsh Parkland Phase 2 Contact Us
New Launch - Book a Site Visit
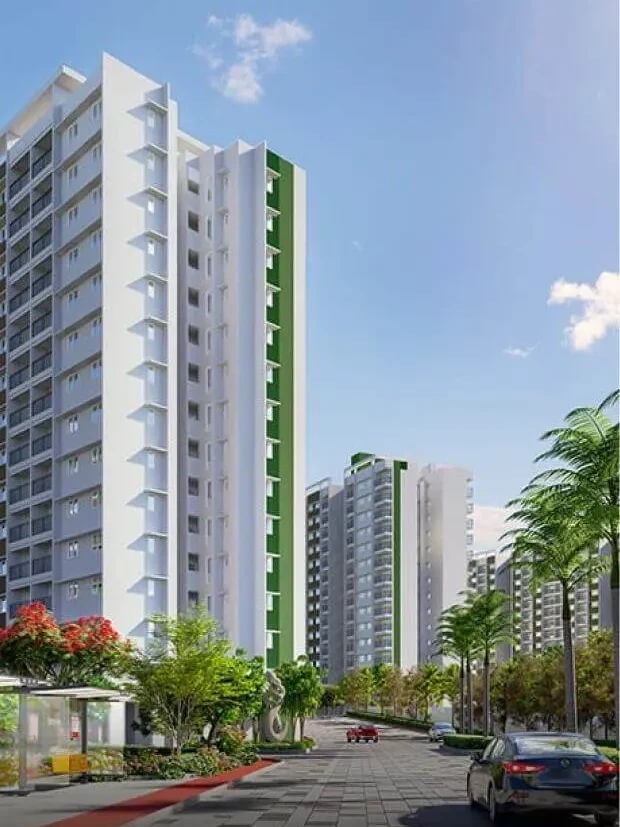
RERA: Adarsh Parkland Phase 2 is registered with the Karnataka Real Estate Regulatory Authority as PRM/KA/RERA/1251/446/PR/210226/008479. Adarsh Parkland Phase 1 is separately registered as PRM/KA/RERA/1251/446/PR/110823/006145. Verify both at rera.karnataka.gov.in. Prices are indicative and exclusive of GST, stamp duty, registration and other statutory charges, and are subject to change at the developer’s discretion. Areas are as published on the developer’s unit drawings; a home is sold on carpet area. Images are the developer’s artist’s impressions and are indicative.