Adarsh Parkland Phase 2 Floor Plan
What are the Adarsh Parkland Phase 2 floor plans?
Two east-facing configurations: 2.5 BHK at 947.78 sq.ft carpet and 3 BHK at 1,220.85 sq.ft carpet, both with the developer’s drawings.
Adarsh Parkland Phase 2 offers two east-facing configurations. The 2.5 BHK is 947.78 sq.ft carpet within 1,475 sq.ft super built-up, at ₹1.73 Cr onwards; the 3 BHK is 1,220.85 sq.ft carpet within 1,855 sq.ft super built-up, at ₹2.12 Cr onwards. Both figures come from the developer’s own unit drawings, which print them together — carpet area is what a home is sold on under the Act, so it leads here.
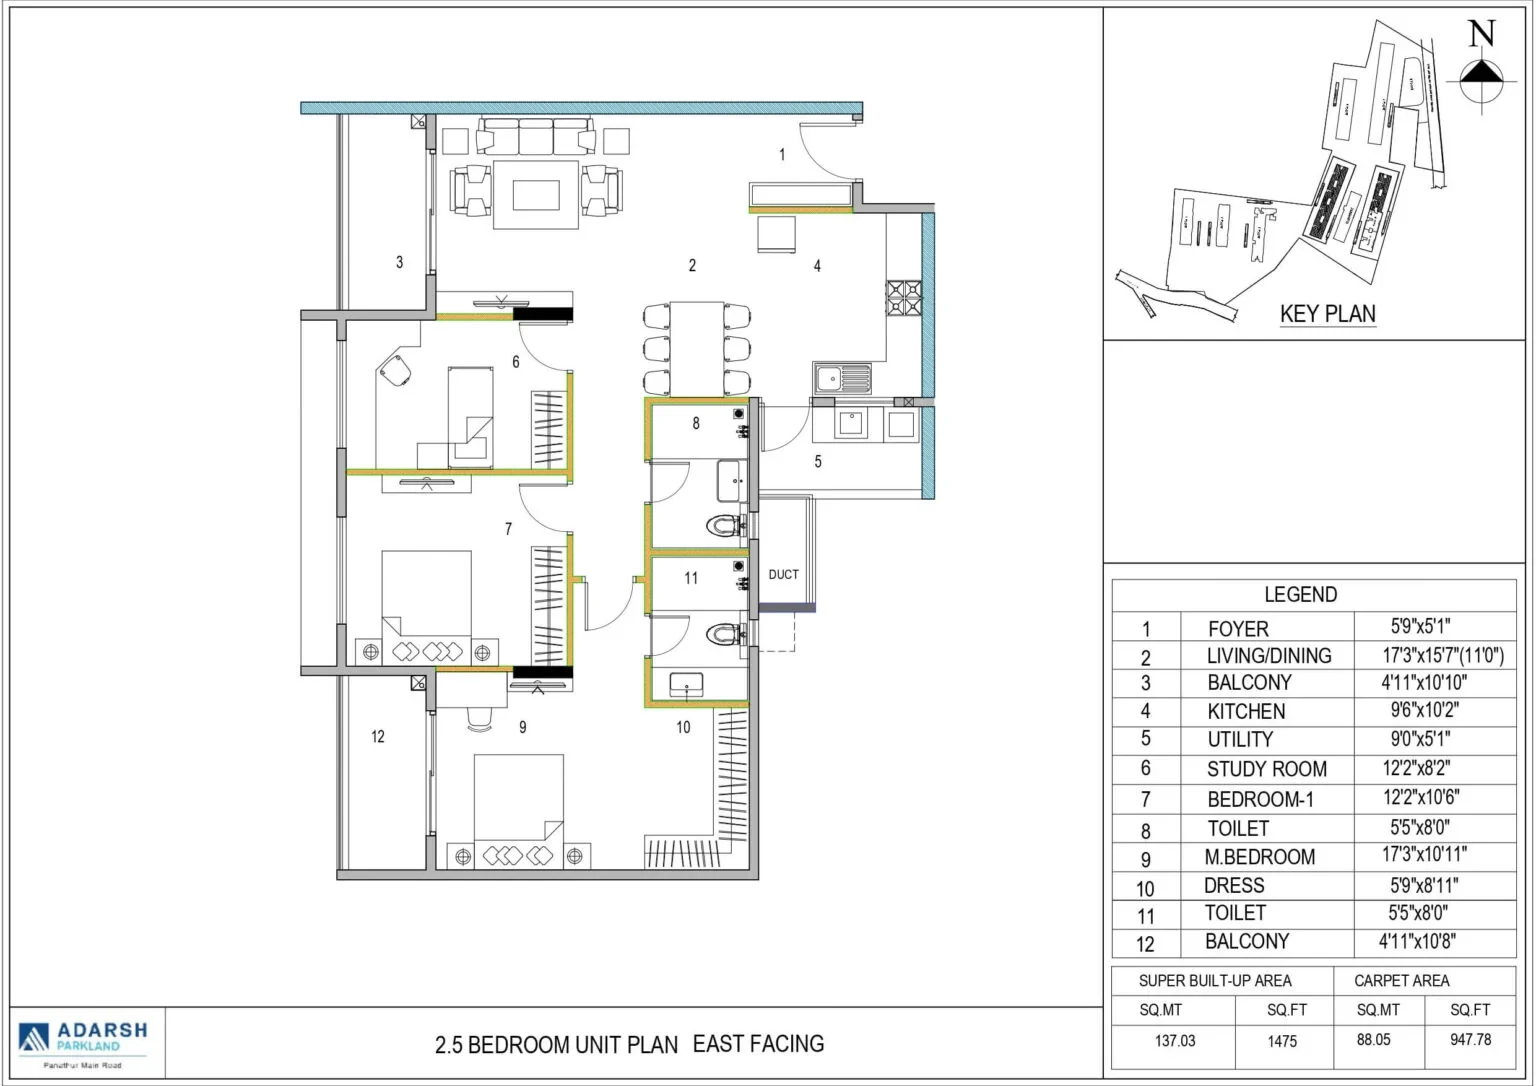
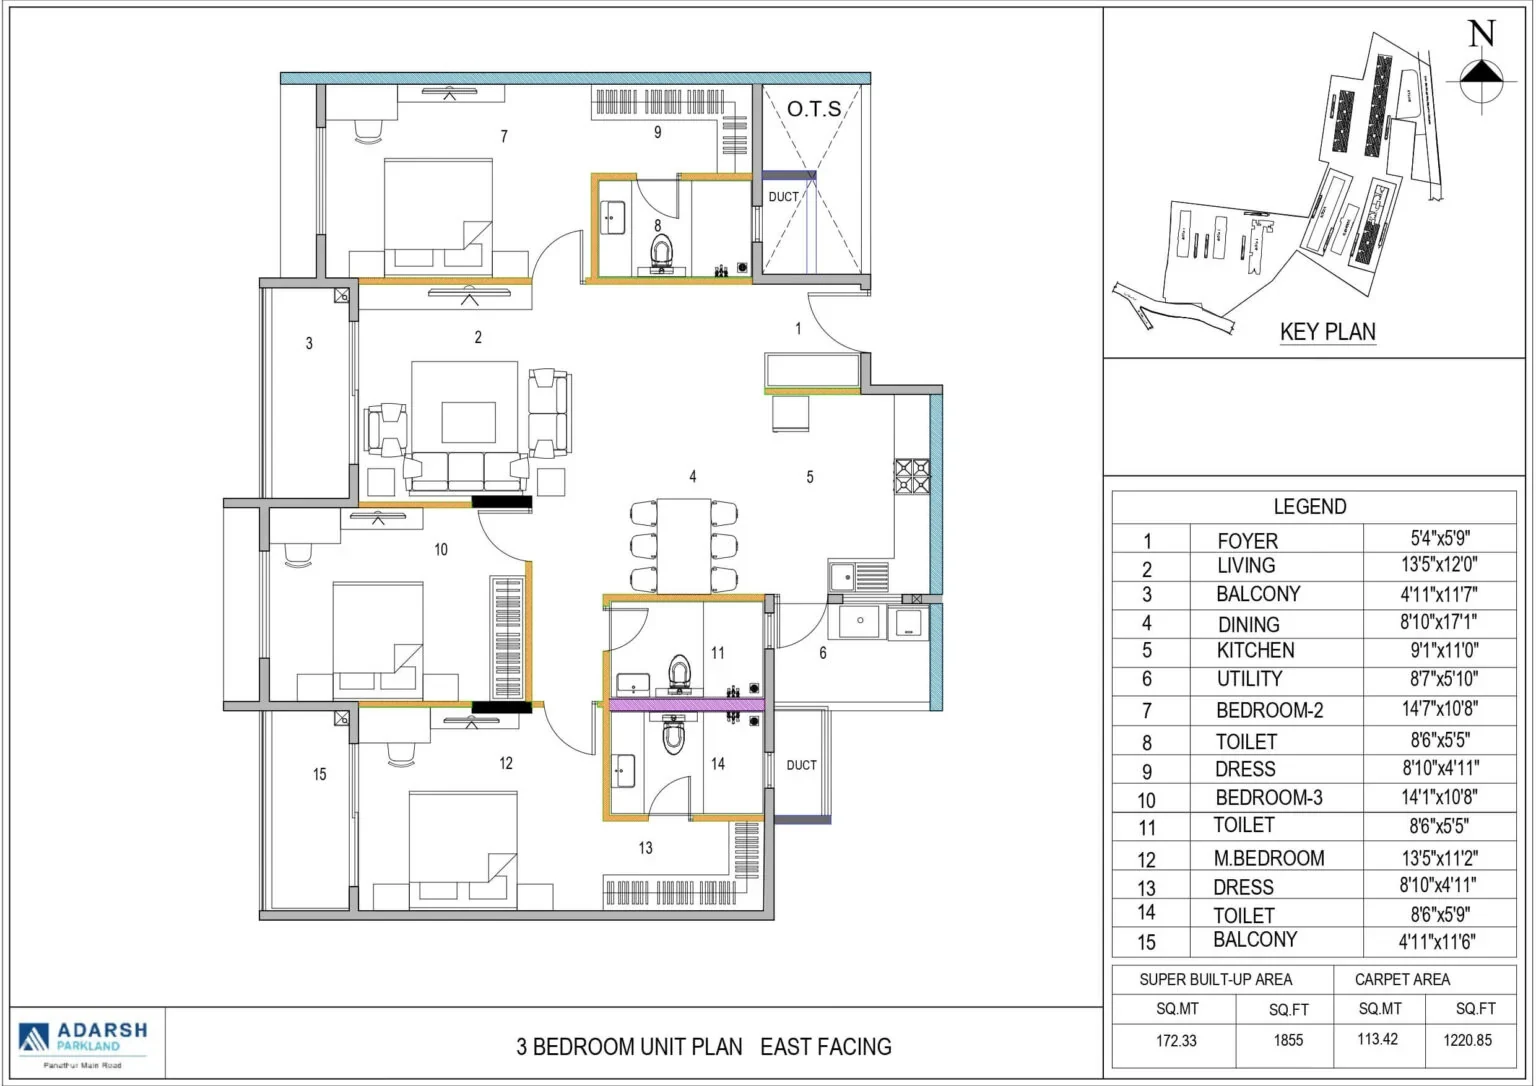
Room dimensions
As printed on the developer’s unit drawings above. Verify them against the RERA-approved agreement before purchase.
2.5 BHK — 947.78 sq.ft carpet
| Room | Dimensions |
|---|---|
| Foyer | 5'9" x 5'1" |
| Living / Dining | 17'3" x 15'7" (11'0") |
| Kitchen | 9'6" x 10'2" |
| Utility | 9'0" x 5'1" |
| Study room | 12'2" x 8'2" |
| Bedroom 1 | 12'2" x 10'6" |
| Master bedroom | 17'3" x 10'11" |
| Dress | 5'9" x 8'11" |
| Toilets (x2) | 5'5" x 8'0" |
| Balconies | 4'11" x 10'10" and 4'11" x 10'8" |
3 BHK — 1,220.85 sq.ft carpet
| Room | Dimensions |
|---|---|
| Foyer | 5'4" x 5'9" |
| Living | 13'5" x 12'0" |
| Dining | 8'10" x 17'1" |
| Kitchen | 9'1" x 11'0" |
| Utility | 8'7" x 5'10" |
| Master bedroom | 13'5" x 11'2" |
| Bedroom 2 | 14'7" x 10'8" |
| Bedroom 3 | 14'1" x 10'8" |
| Toilets | 8'6" x 5'5" and 8'6" x 5'9" |
| Balconies | 4'11" x 11'7" and 4'11" x 11'6" |
Adarsh Parkland Phase 2 Contact Us
New Launch - Book a Site Visit
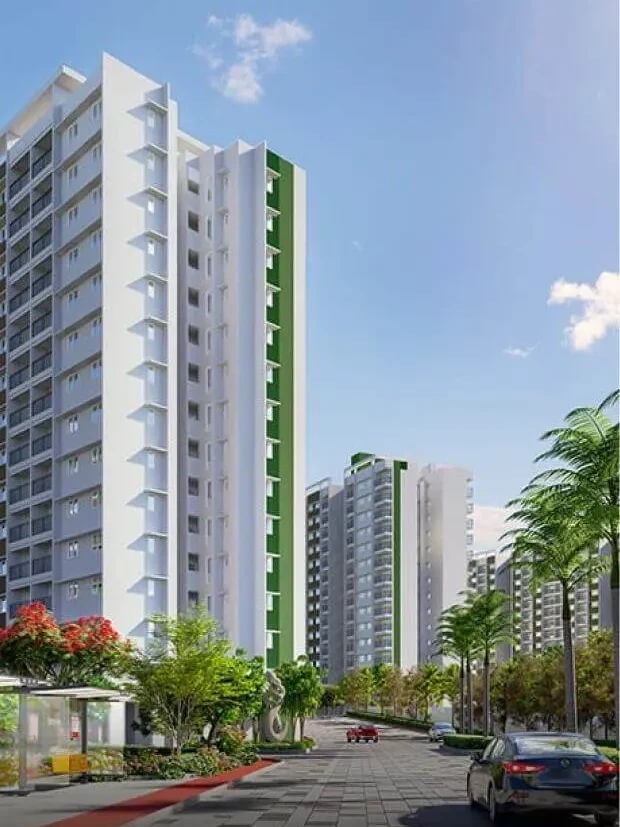
RERA: Adarsh Parkland Phase 2 is registered with the Karnataka Real Estate Regulatory Authority as PRM/KA/RERA/1251/446/PR/210226/008479. Adarsh Parkland Phase 1 is separately registered as PRM/KA/RERA/1251/446/PR/110823/006145. Verify both at rera.karnataka.gov.in. Prices are indicative and exclusive of GST, stamp duty, registration and other statutory charges, and are subject to change at the developer’s discretion. Areas are as published on the developer’s unit drawings; a home is sold on carpet area. Images are the developer’s artist’s impressions and are indicative.