Adarsh Parkland Phase 2 Master Plan
What is the Adarsh Parkland Phase 2 master plan?
Six zones across 21 acres with 70% open space — entry, clubhouse, active, urban forest, passive and congregation.
The Adarsh Parkland Phase 2 master plan organises the township into six zones — entry, clubhouse, active, urban forest, passive and congregation — connected by walkways and a cycling lane, with 70% open space of the 21 acres given to open space. A 75,000+ sq ft outdoor sports arena sits within the active zone and an urban forest with a nature trail and bio pond within the passive one. The drawing published below is the developer’s own; the landscape on it is indicative and the sanctioned plan filed at RERA governs what is built.
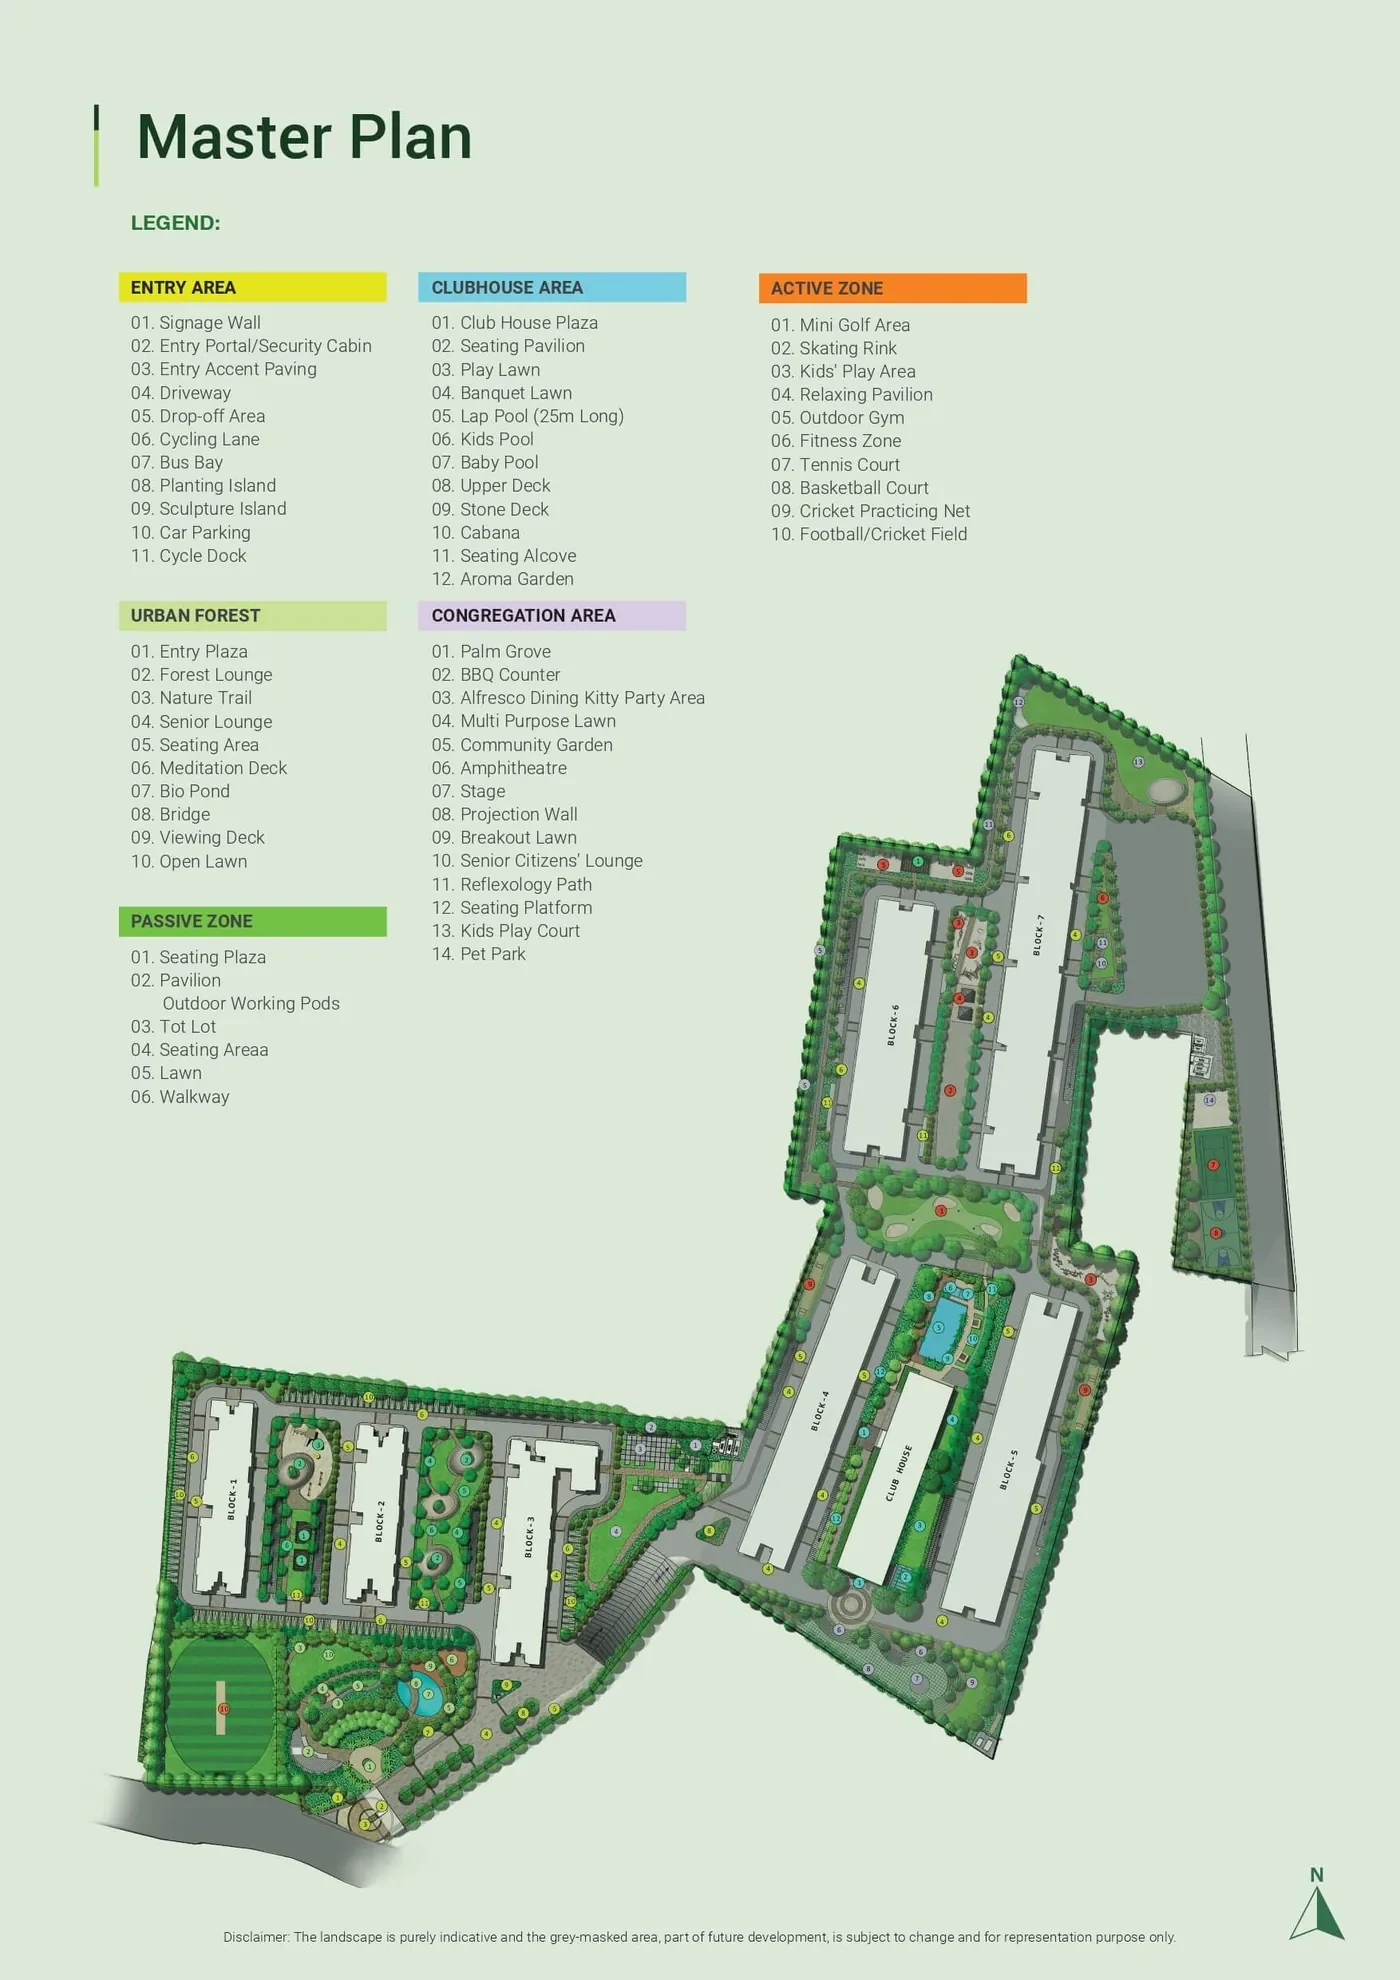
The developer’s master plan for the township, with its zone legend — entry, clubhouse, active, urban forest, passive and congregation areas. The landscape is indicative and the grey-masked area is future development, both per the developer’s own note on the drawing. The sanctioned plan filed at RERA governs what is built.
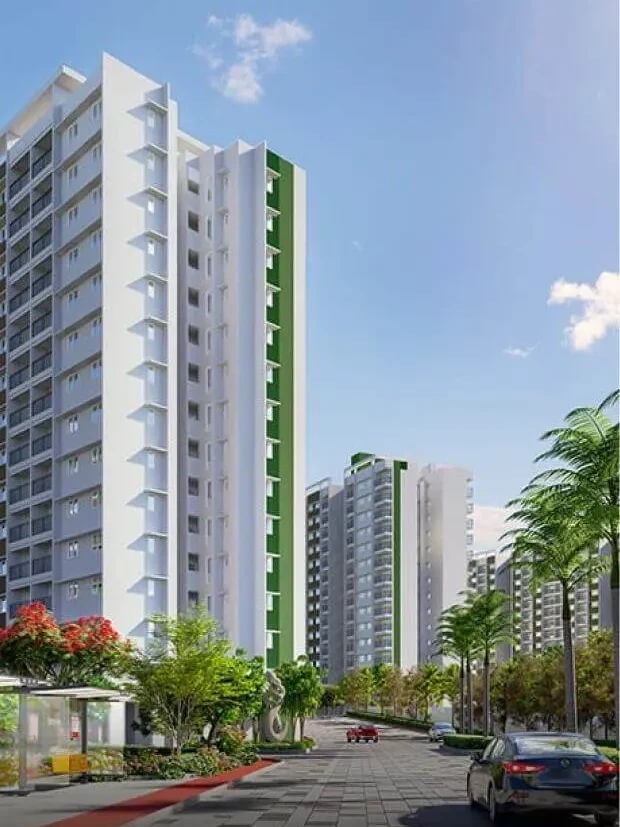
Adarsh Parkland Phase 2 Contact Us
New Launch - Book a Site Visit
RERA: Adarsh Parkland Phase 2 is registered with the Karnataka Real Estate Regulatory Authority as PRM/KA/RERA/1251/446/PR/210226/008479. Adarsh Parkland Phase 1 is separately registered as PRM/KA/RERA/1251/446/PR/110823/006145. Verify both at rera.karnataka.gov.in. Prices are indicative and exclusive of GST, stamp duty, registration and other statutory charges, and are subject to change at the developer’s discretion. Areas are as published on the developer’s unit drawings; a home is sold on carpet area. Images are the developer’s artist’s impressions and are indicative.