Adarsh Parkland Phase 2 Project Overview
What is Adarsh Parkland Phase 2?
A new launch 2.5 & 3 BHK apartment project by Adarsh Developers on Panathur Main Road in East Bengaluru — 21 Acres, 70% open space, RERA registered, possession 2029 onwards.
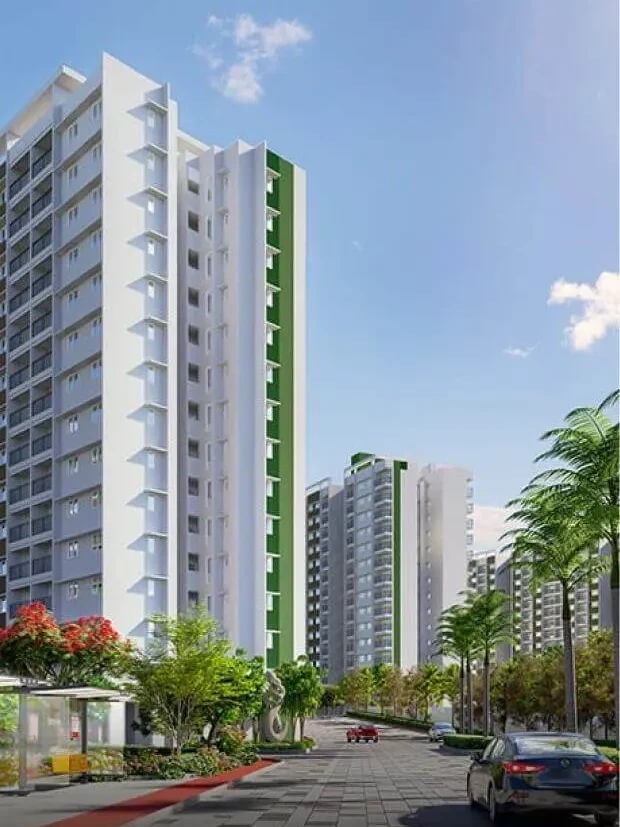
Adarsh Parkland Phase 2 is a new launch residential development by Adarsh Developers on Panathur Main Road, Panathur, Varthur Hobli, East Bengaluru, Bengaluru — 21 Acres with 70% open space, 50+ amenities and a 75,000+ sq ft outdoor sports arena. Homes are 2.5 & 3 BHK, east facing, from 947.78 sq.ft to 1,220.85 sq.ft carpet area. The phase is registered with Karnataka RERA as PRM/KA/RERA/1251/446/PR/210226/008479, a number the developer publishes on its own website, and possession is scheduled 2029 onwards. Adarsh Parkland is built in phases sharing one name and one master plan; Phase 1 is separately registered as PRM/KA/RERA/1251/446/PR/110823/006145.
- Project Name: Adarsh Parkland Phase 2
- Developer: Adarsh Developers
- Location: Panathur Main Road, Panathur, Varthur Hobli, East Bengaluru
- Project Type: Apartments - 2.5 & 3 BHK
- Project Status: New launch. Registered with Karnataka RERA.
- Land Area: 21 Acres
- Open Space: 70% Open Space
- Amenities: 50+ amenities, plus a 75,000+ sq ft outdoor sports arena
- Possession: 2029 onwards
- Karnataka RERA (Phase II): PRM/KA/RERA/1251/446/PR/210226/008479
- Karnataka RERA (Phase I): PRM/KA/RERA/1251/446/PR/110823/006145
Three things the sources do not settle
Adarsh Parkland Phase 2 is RERA registered and most of what is published about it is consistent — the developer’s own website confirms the phase, both registration numbers and the unit sizes. On these three points it is not, so both readings are shown rather than one being chosen.
| Item | One reading | The other | Note |
|---|---|---|---|
| Number of towers in Phase 2 | 4 towers, B+G+14 | Block 1 to Block 7 (master-plan section) | 896 apartments across 4 towers of 15 levels is about 15 homes per floor, which is very high. Across 7 blocks it is about 8.5, which is ordinary. The sanctioned plan at RERA settles it. |
| Scope of the 896-apartment figure | Stated for Phase 2 | May describe Adarsh Parkland entire | Phase 1 has its own RERA registration and its own towers, so whether 896 counts one phase or both changes what is being sold. |
| 3 BHK super built-up area | 1,855 sq.ft (unit drawing) | 1,850 sq.ft (developer’s website); 1,855 - 1,860 sq.ft (landing page) | A 0.3% spread, almost certainly rounding. The drawing is the primary document and is what this site quotes. |
The sanctioned plan filed at RERA settles all three. Ask to see it before you pay anything.
Specifications
Structure
- Seismic Zone II compliant RCC framed structure
- Masonry walls built with concrete blocks
- Smooth internal wall plastering and premium emulsion paint
- Textured paint finish on the external facade
Flooring
- Vitrified tiles in living, dining and bedrooms
- Vitrified tiles for upper floors and lift lobbies
- Anti-skid ceramic tiles for balconies and utility areas
- Vitrified tile dado in all toilets
Doors
- Main door with engineered frame and shutter in veneer finish
- Bedroom and toilet doors with engineered frame and laminate shutter
- UPVC sliding doors with mosquito mesh to balconies
Windows
- UPVC sliding windows with mosquito mesh provision
- UPVC ventilators with fixed louvers in toilets
- Designed for natural light and cross-ventilation
Kitchen and utility
- Provision for a water purifier point
- Provision for a gas connection point
- Provision for washing machine and geyser in the utility
Sanitary and fittings
- White wall-mounted EWC with health faucet in all toilets
- Washbasin with granite countertop and single-lever mixer
- Toughened glass shower partition in the master bedroom toilet
- Geyser point provision and false ceiling in all toilets
Electrical
- Modular switches and good quality wiring
- Ceiling fan provision in living, dining and all bedrooms
- Adequate light and power points throughout
- Power backup for common areas
Building and safety
- Passenger and service lift for each block
- Fibre to the home (data and voice)
- Internal telephone cabling for all apartments
- 24x7 security with CCTV surveillance
Specifications as published by the developer. They are indicative and subject to change at the developer’s discretion; verify them against the RERA-approved agreement before purchase.
Adarsh Parkland Phase 2 Contact Us
New Launch - Book a Site Visit
RERA: Adarsh Parkland Phase 2 is registered with the Karnataka Real Estate Regulatory Authority as PRM/KA/RERA/1251/446/PR/210226/008479. Adarsh Parkland Phase 1 is separately registered as PRM/KA/RERA/1251/446/PR/110823/006145. Verify both at rera.karnataka.gov.in. Prices are indicative and exclusive of GST, stamp duty, registration and other statutory charges, and are subject to change at the developer’s discretion. Areas are as published on the developer’s unit drawings; a home is sold on carpet area. Images are the developer’s artist’s impressions and are indicative.